For saleFeatured
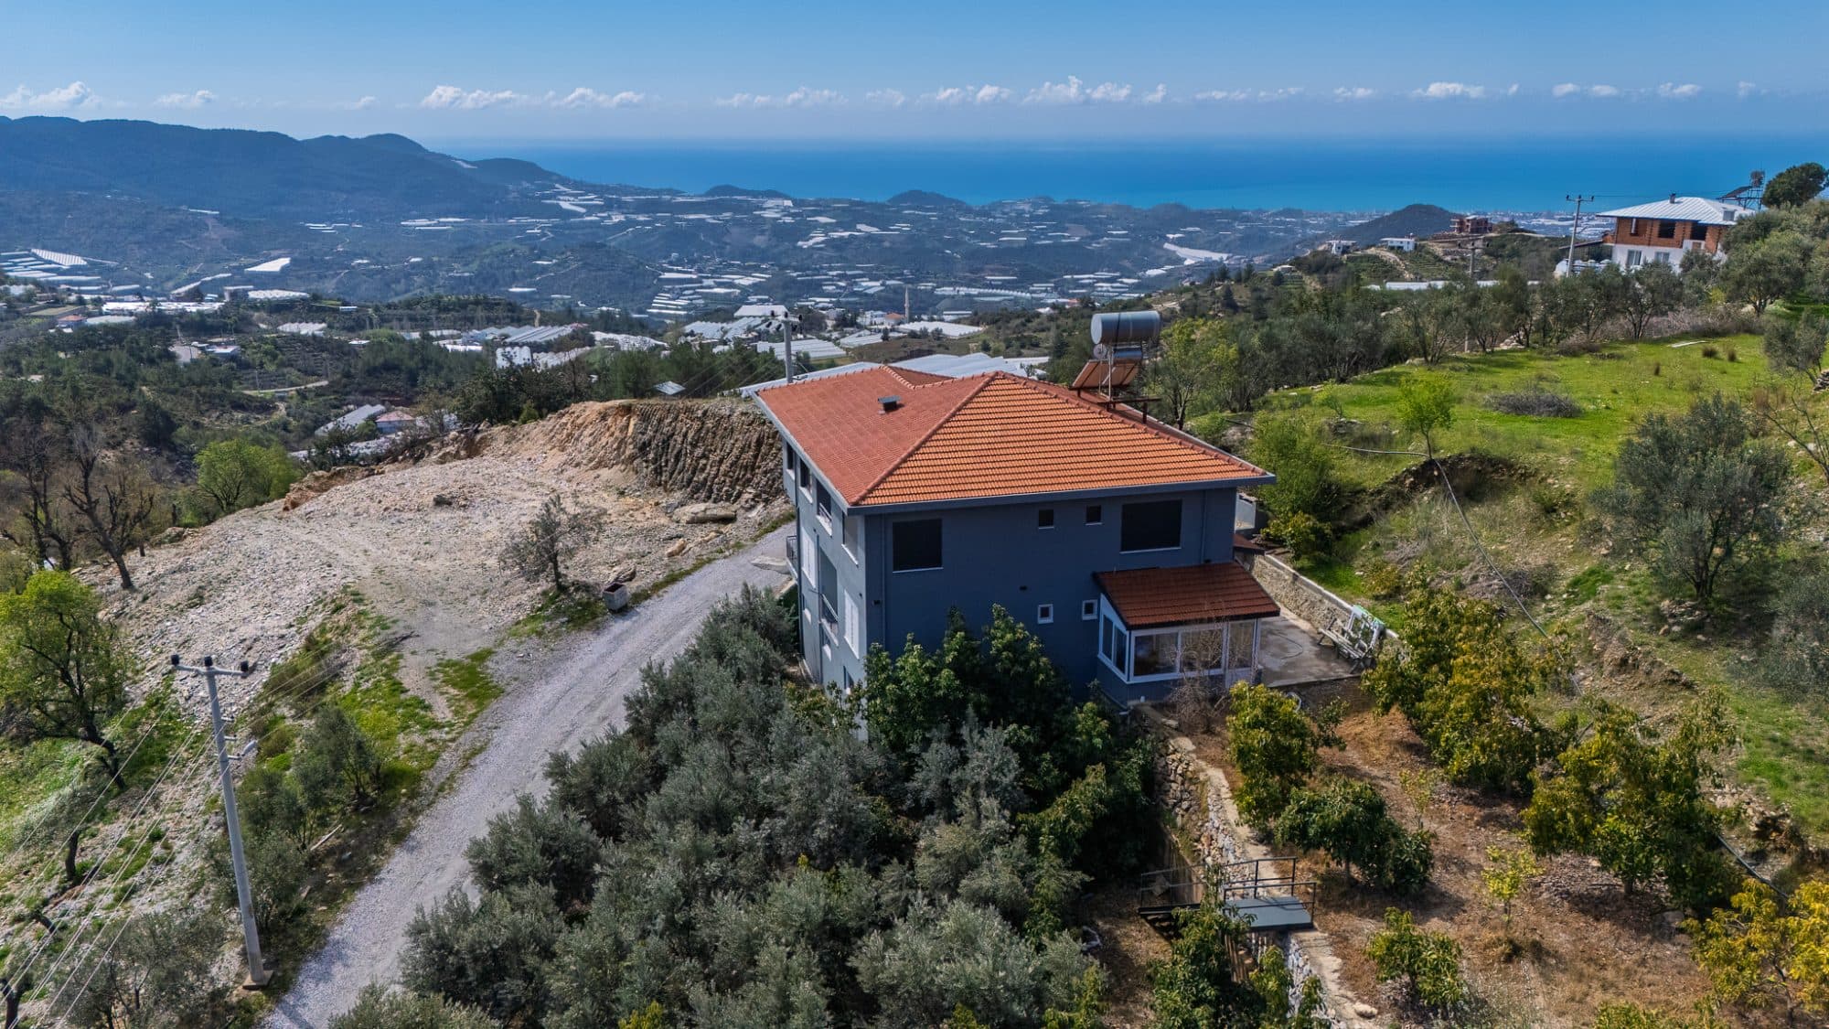
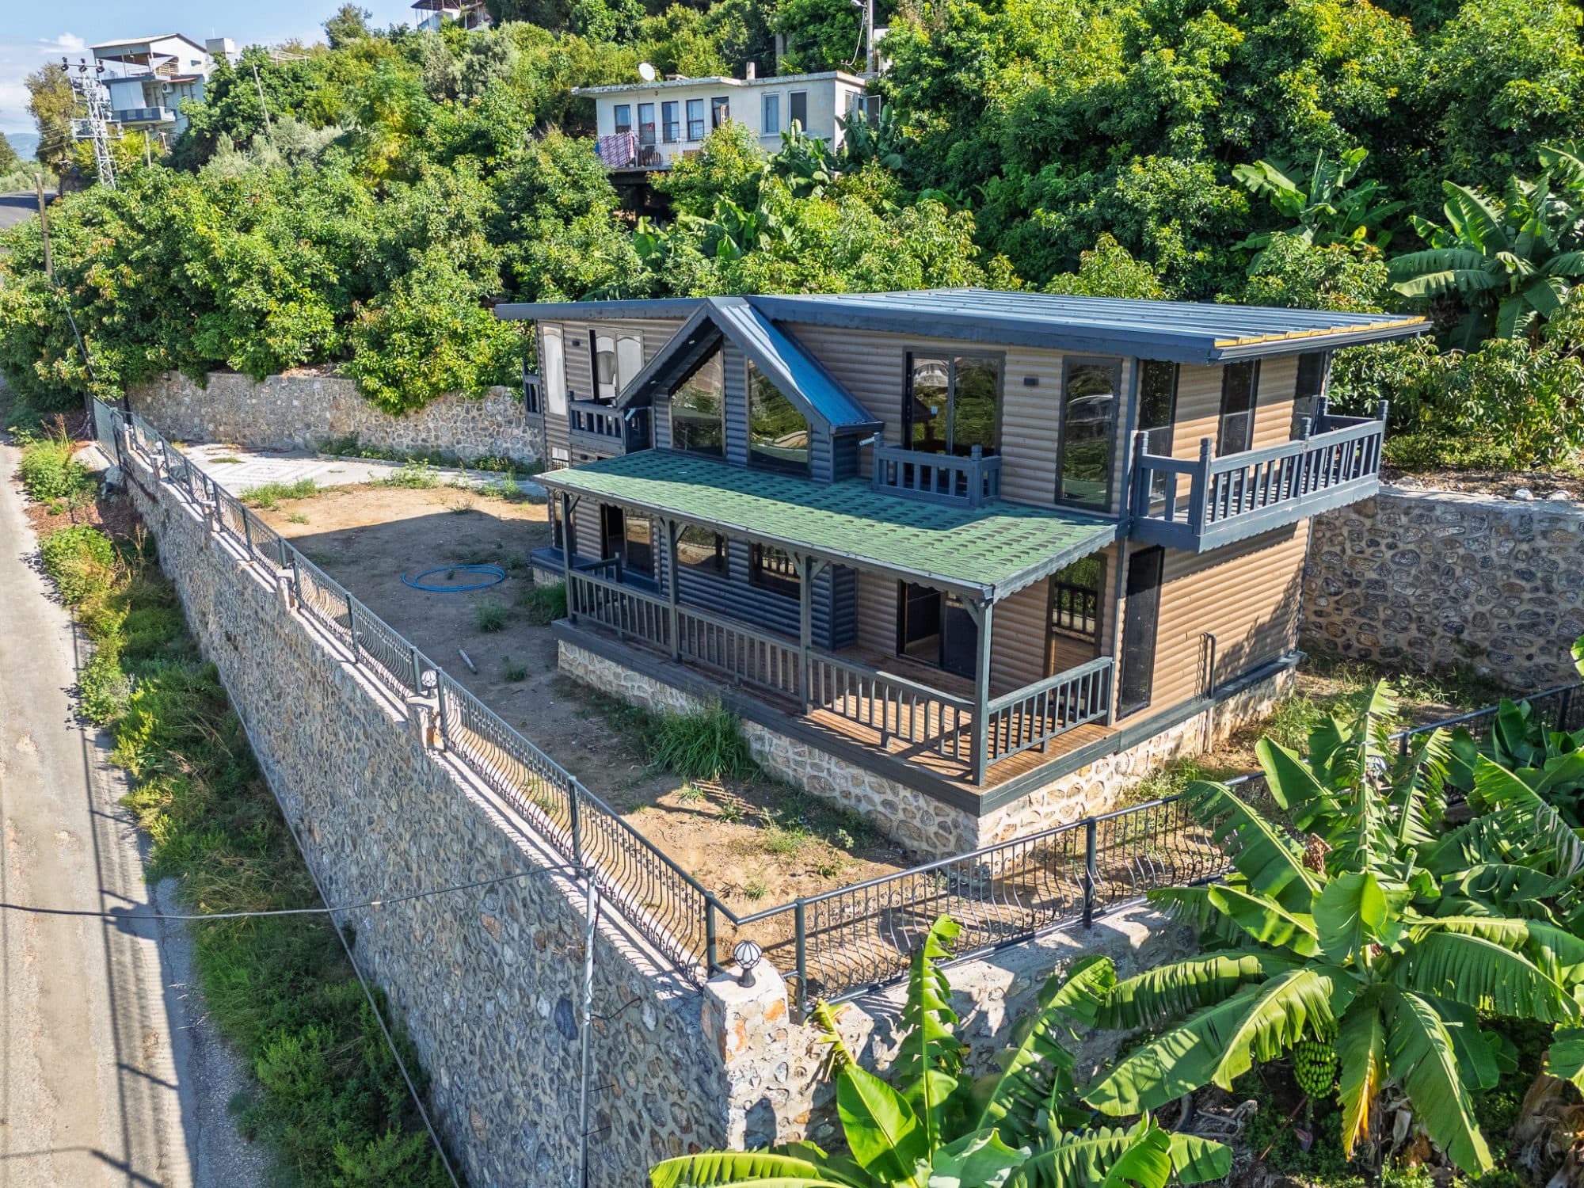
4.240 m² Arazi Üzerinde Özel Bahçeli 225 m² Satılık Taş Ev
Land·Akdam, Alanya
€1,750,000
Ref.
Exterior1 / 51
Gross area
4,240 m²
Block no.
138
Parcel no.
3
Sheet no.
O27-C-11-B-4-C, O27-C-11-B-3-D
Overview
The 4,240 m² plot includes an area of approximately 970 m² designated for land dedication. According to the information provided, the existing floor-area ratio of 0.75 allows for 3,150 m² of construction area, while the planned ratio of 1.00, expected to take effect in the near future, allows for 3,250 m². The information states that the dedication does not reduce the available construction area in square metres. The home offers a total gross usable area of 225 m². It features three spacious upstairs bedrooms and a 90 m² living room with an open-plan kitchen. A private garden surrounded by trees, an ancillary storage room and private parking complete the property.
Listing details
- Listing type
- For sale
- Category
- Land
- Gross area
- 4,240 m²
- Block no.
- 138
- Parcel no.
- 3
- Sheet no.
- O27-C-11-B-4-C, O27-C-11-B-3-D
- Mortgage eligibility
- Not eligible
- Part exchange
- No
- Citizenship eligibility
- Not eligible